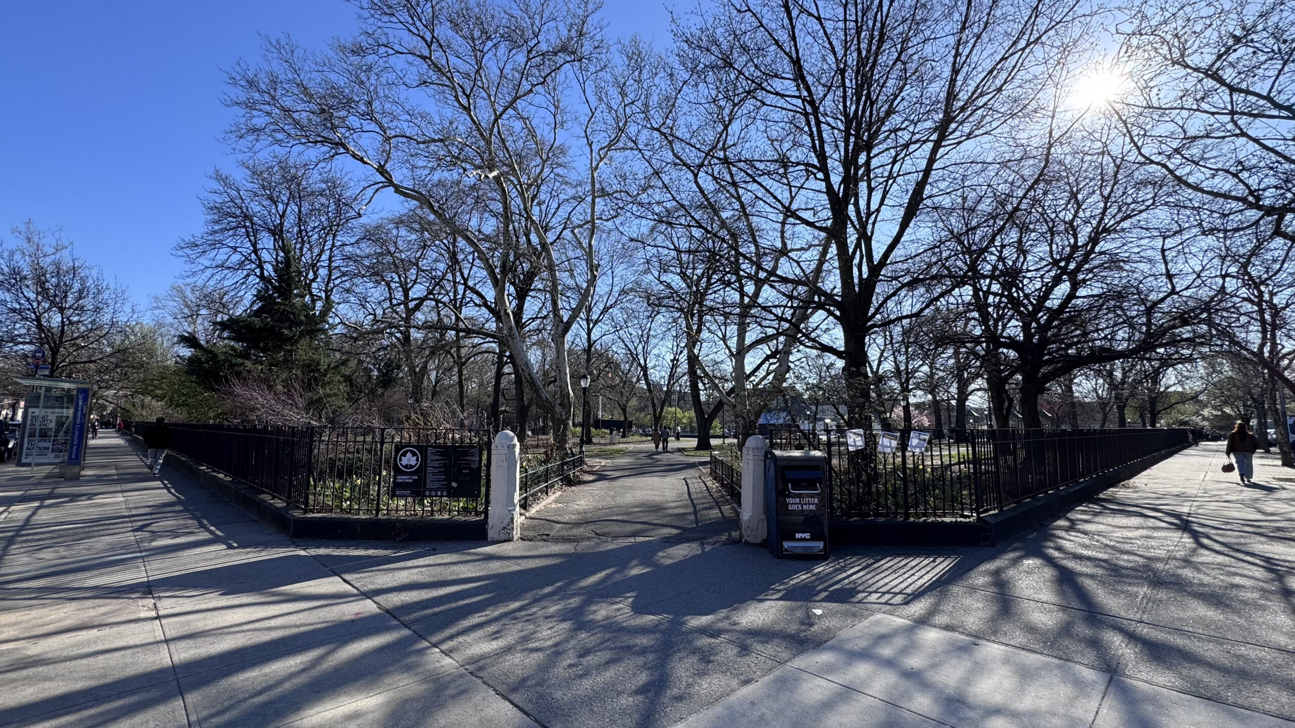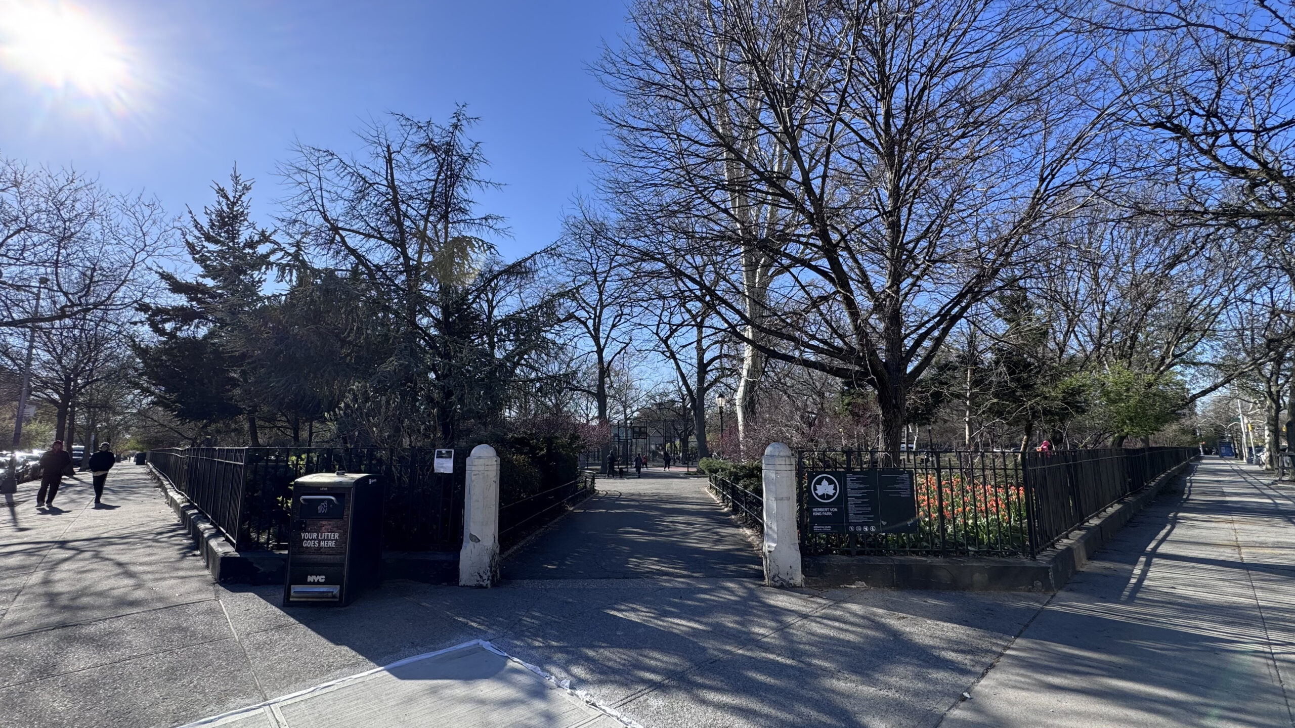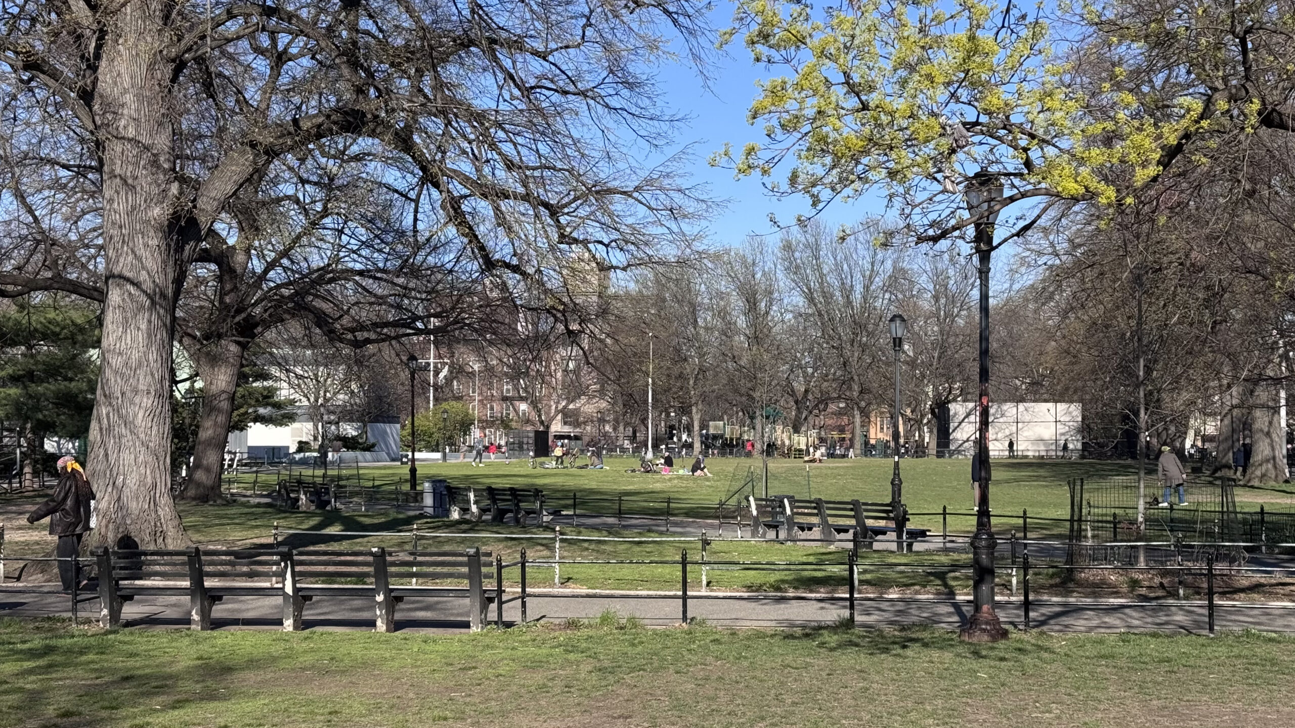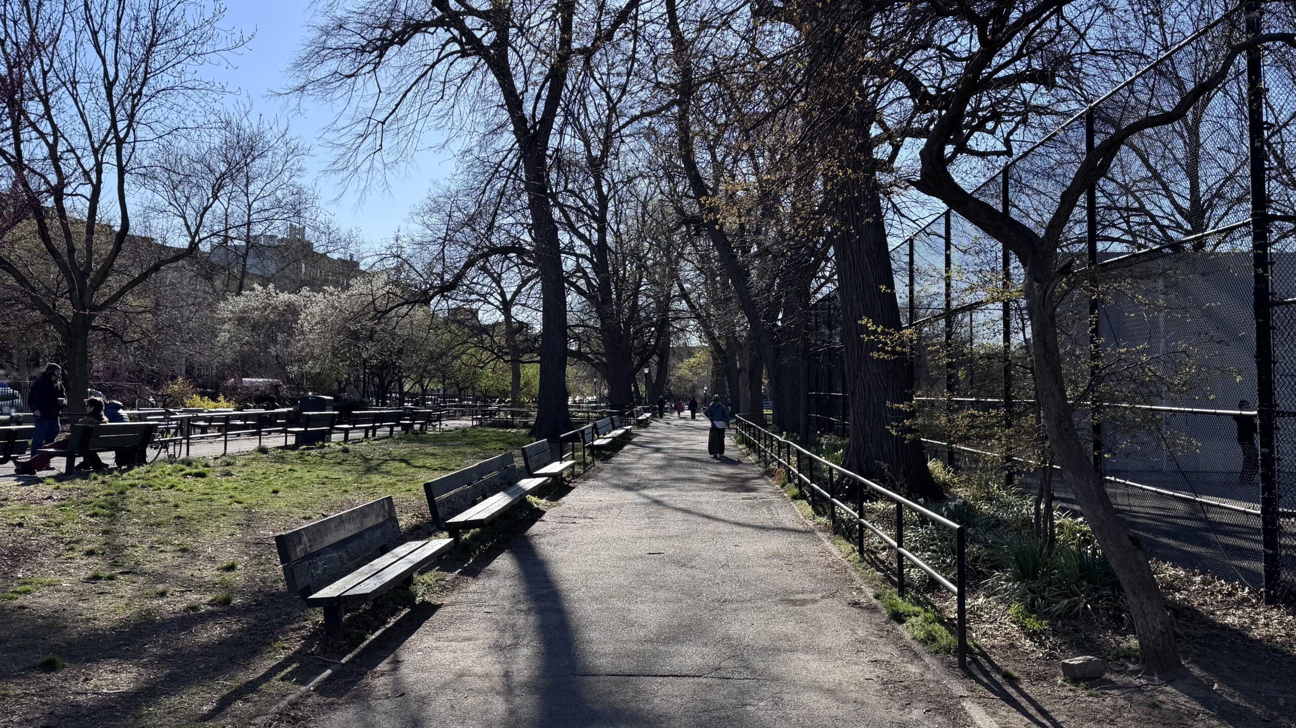


After the Civil War, Frederick Law Olmsted and Calvert Vaux reunited and formed a landscape architecture business.
Already, during the war, Vaux had begun talks with the Brooklyn City Parks Commission about building a large city park to rival the one underway in Manhattan, Central Park. In 1866, together they submitted their initial proposal for what would become Prospect Park. As an independent business and no longer drawing a salary as employees, they knew they needed to branch out and find other clients to supplement and strengthen their income. Both cities on either side of the East River offered them other, smaller projects to work on, and they found assignments in Connecticut and Massachusetts cities.
In Brooklyn, they were given three assignments—smaller parks spread out across the city in different neighborhoods. These included Fort Greene Park, which was the biggest of the three, Carroll Park, which was the smallest, and an area that would become Tompkins Park, which was between these others in size, about two city blocks combined.
The site where the park is situated was once part of Tunis Johnson’s estate, but the city condemned it and acquired it in 1857. It was named after Daniel D. Tompkins, who was an abolitionist, four-term governor of New York, and Vice President to James Monroe. When Olmsted and Vaux submitted a plan in 1870, it became Brooklyn’s fourth park.
Up until this park, Olmsted and Vaux had attempted to create a kind of wilderness in the spaces they worked on. Here, though, they wrote in their report that they felt “it is obviously necessary to discard all attempts to form effects of natural landscape.” In part, they feared that in building a forest, “Residents of houses facing the ground then complain that they see nothing beyond the fence but a dull, high wall of foliage.” The shady spots inside such a tiny park would become used for “clandestine purposes, and by people of bad character. It becomes untidy, loses reputation, and there is a complaint of the noise and bad language heard at the windows of the neighboring houses.”
Olmsted and Vaux opted for an unusually symmetrical design instead. They argued, “It is necessary that shade and beauty of trees should be provided for only in the interior, and that flowers, turf, shrubbery, and decoration of the ground surface should be sought for only in the exterior parts.
“Our plan herewith presented provides for a spacious central quadrangle, planted only with large trees, which are arranged symmetrically, but not in avenues or straight rows.” Entrances were situated at the corner and diagonal paths intersected an inner square promenade. In the center was a fountain and a flagstaff.
Since then, as with all Olmsted parks, many changes were made over the years. A large renovation was made in 1915 to clear space for regimental band performances and build a library. A playground came in 1927. The same year the library burned down, 1969, the Tompkins Park Recreation and Cultural Association was formed. They helped improve and restore the park, and in 1973 a new recreation center and amphitheater were built.
The park has been renamed for Herbert Von King, who was known as the “Mayor of Bedford-Stuyvesant” and was an active community leader for over 50 years.
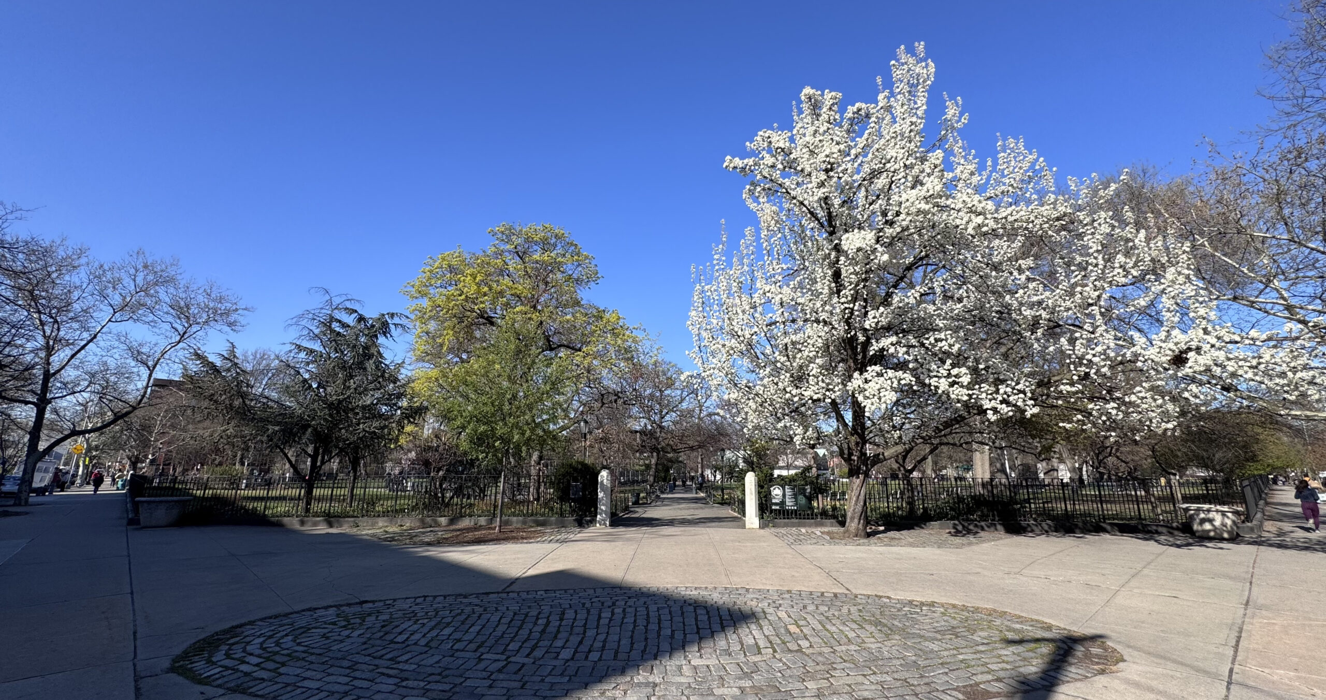
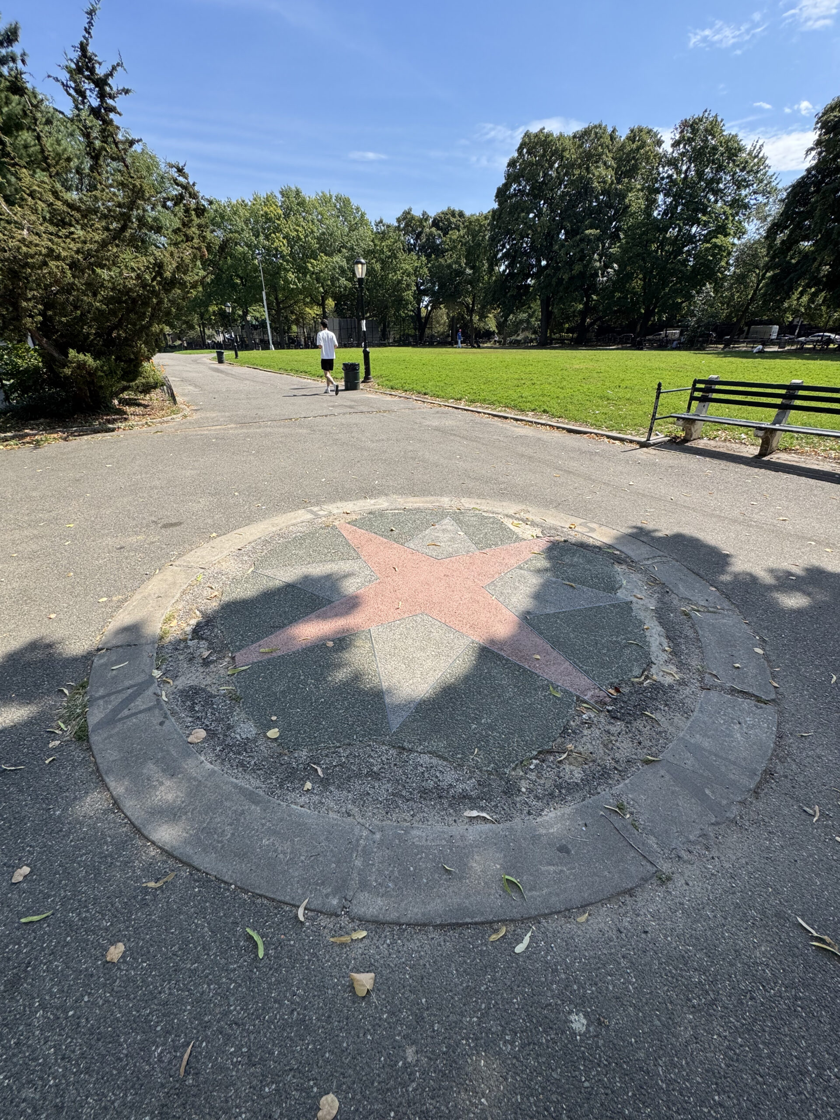
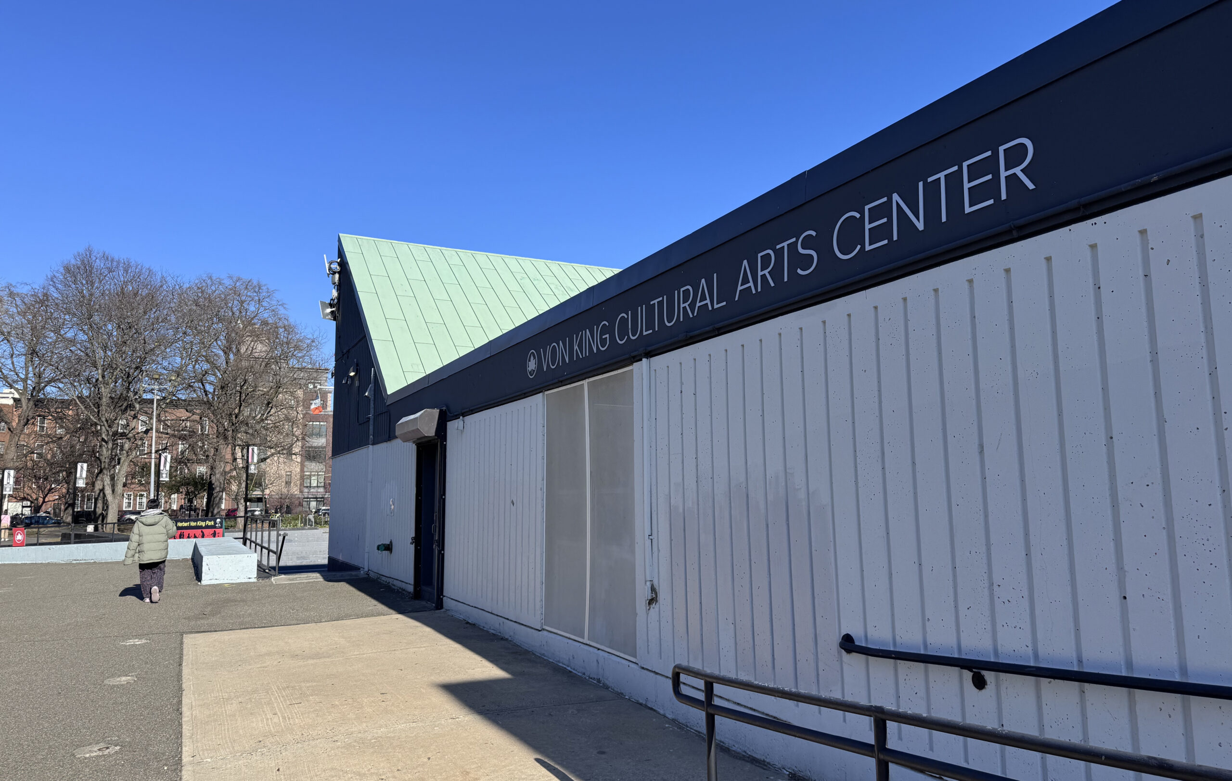
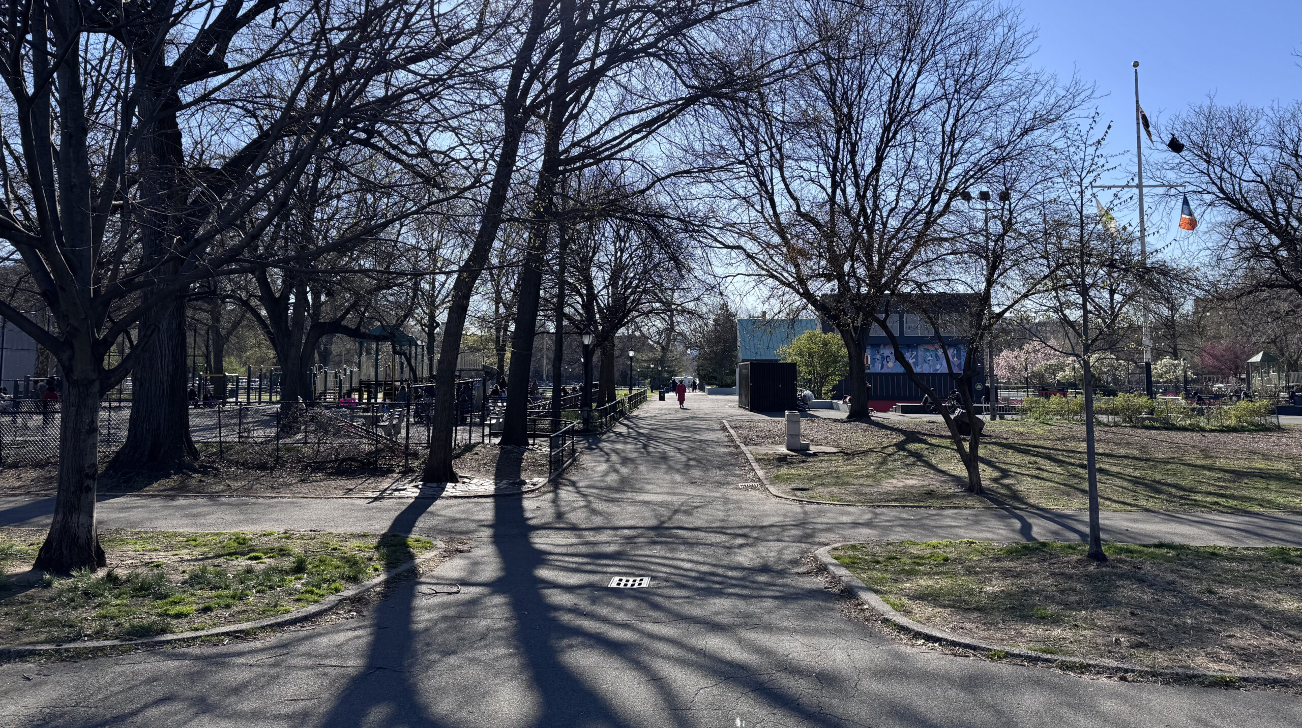
Today, three of the corner entrances remain from the Olmsted and Vaux design, but little else. All sense of symmetry is gone. The east and southern sides of the park are lined with shade trees and benches, but the interior and west side of the park contains the Herbert Von King Cultural Arts Center, amphitheater, and a fenced off baseball field. Several playgrounds, some basketball courts, and a dog walk have also been tucked in.
There are some colorful gardens along the periphery, and when I visited in the spring, several trees had blossoms in bloom. The place is clearly well used and enjoyed, but it only vaguely felt like a park to me. Too much of it had been taken over for other purposes—all of which are important additions to the community’s life and culture—but which are not park-like. Instead, the Culture and Arts Center hogs the limelight, and the greenery around it feels secondary.
To exacerbate this feeling, a road now runs down the center of the park, adding new east and west entrances to the park. Though not heavily trafficked, I did see cars slipping in and out of the Culture and Arts Center while I was there, slowly driving by people sitting on benches. Again, particularly not park-like.
I had a few pleasant interactions with people while I was there, doing my work, but of all the Brooklyn parks I’ve been to, the mood was far more uptight and less relaxed. I didn’t feel much like lingering.
Taking my last panorama near the entrance to the Culture and Arts Center, I was interrogated for the first time ever during my work documenting Olmsted parks. The manager from the Center came out, wanted to know my name, my reason for being there, and when I would be done. He was polite, but firm, and apparently unaware that photography is allowed in public places. He kept an eye on me as I finished up.
Although I was irritated, I couldn’t blame him completely. This dynamic was predestined and likely oft-repeated ever since someone decided to build a library in the park back in 1915. Buildings don’t belong in parks—they introduce a conflict between public open space, and private, indoor space. Even if the building is designated for a public use, buildings and parks serve different audiences and operate very differently. If you are looking for an outdoor sanctuary to escape into anonymity, buildings will undermine that goal.
Note: the quotations from Olmsted and Vaux’s reports come from Volume VI of The Papers of Frederick Law Olmsted by John Hopkins Press.
Related